In Progress
Haifa Apartment
- Location
- Haifa, Israel
- Type
- Private Residence
- Area
- 100 sqm
- Year
- 2026
The Challenge
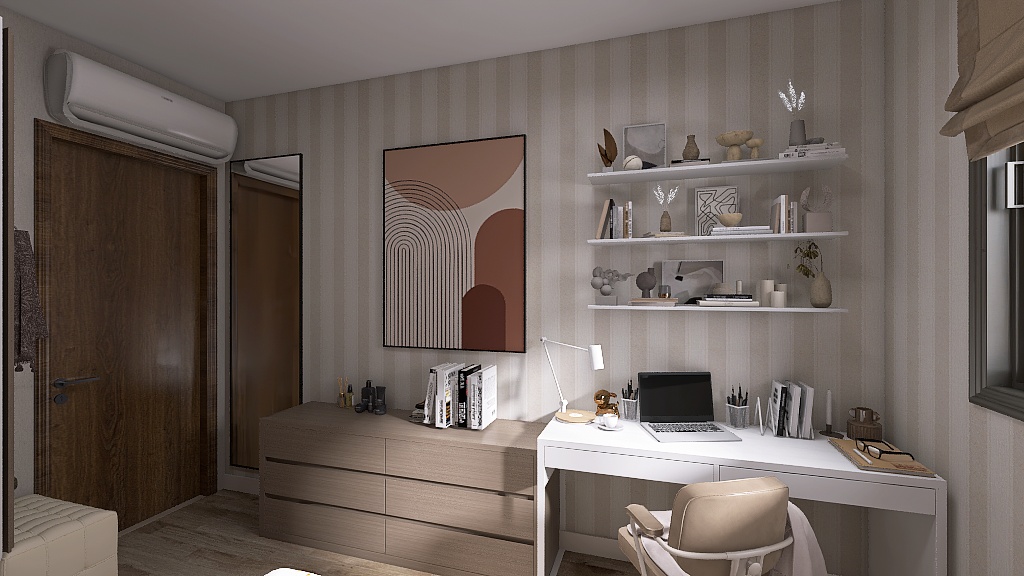
Redesign a 100 sqm family apartment in Haifa into a warm, contemporary home that balances family life with a hotel-like sense of calm. The brief asked for functional zoning across a living area, private bedrooms, a study and two bathrooms, with strong material identity in every room.
The Concept
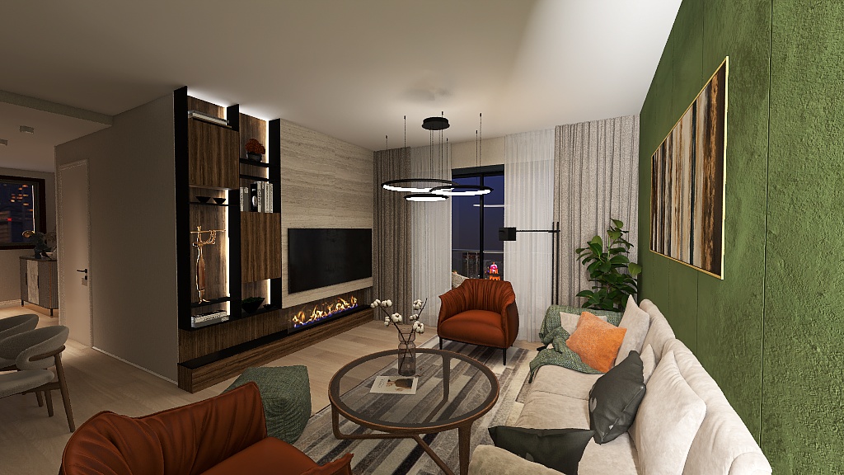
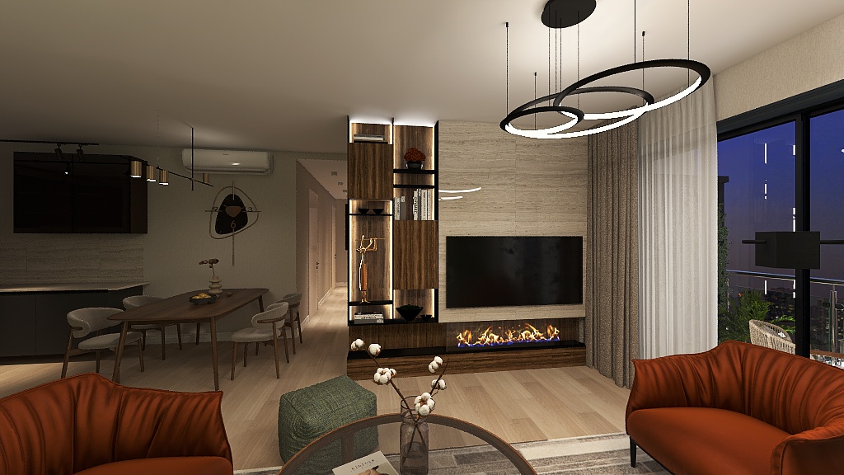
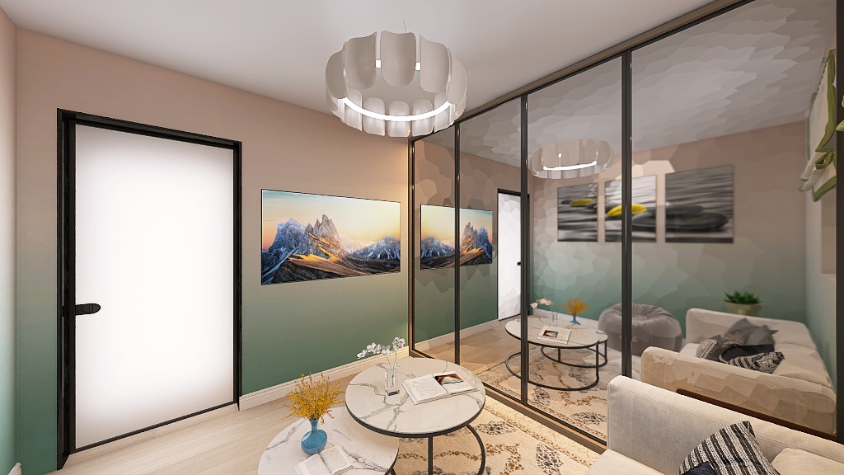
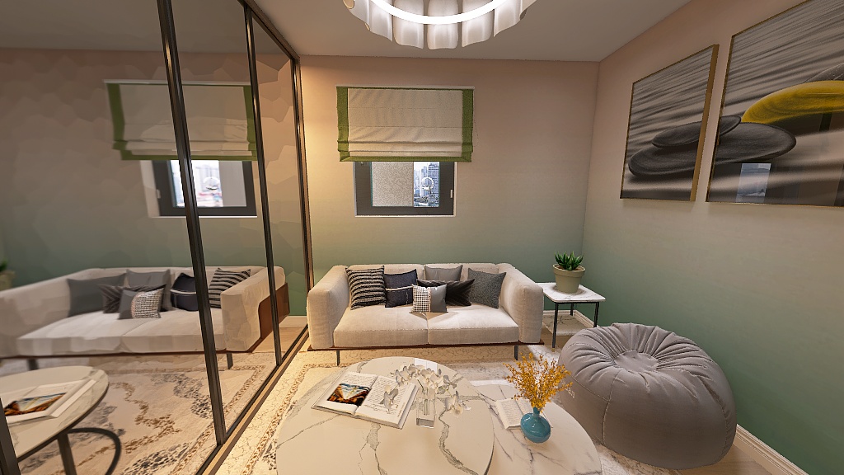
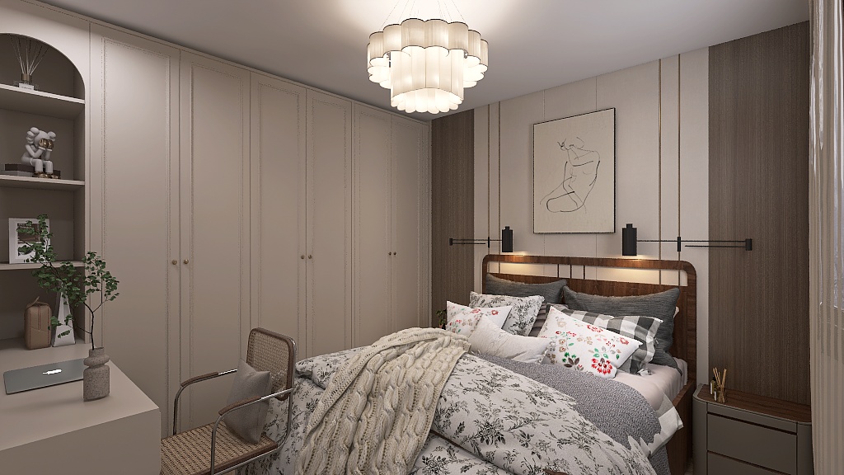
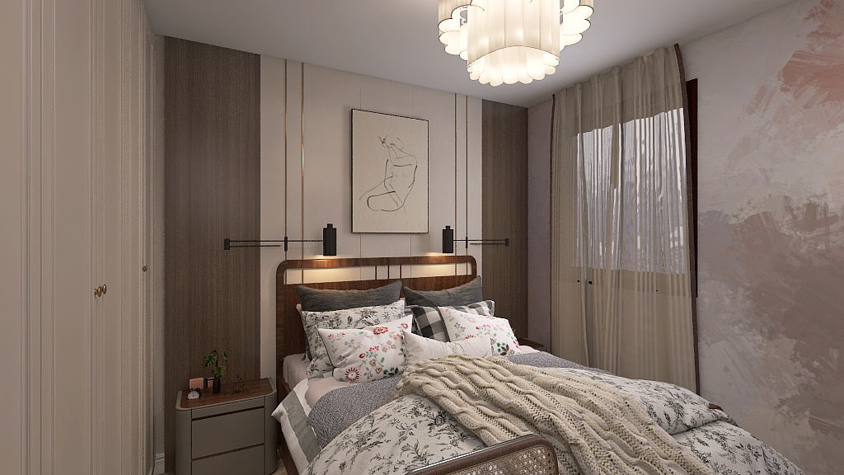
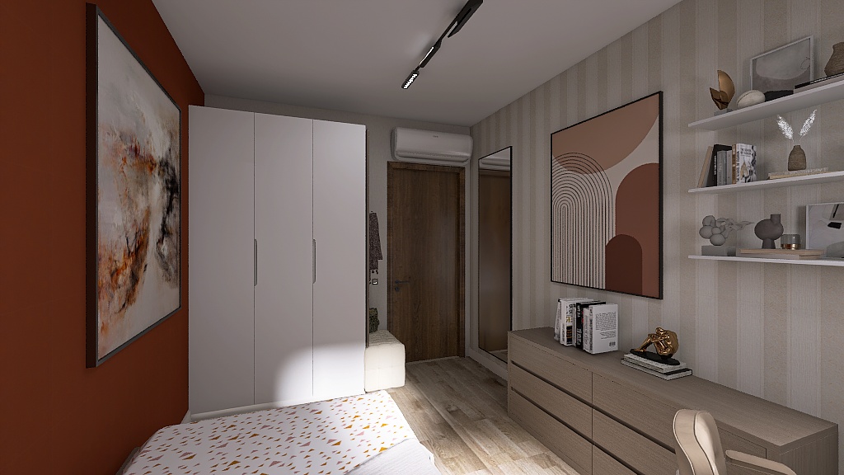
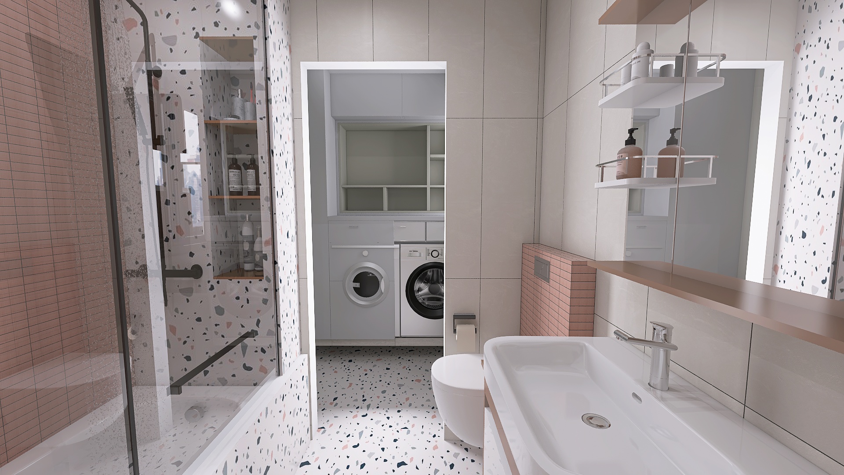
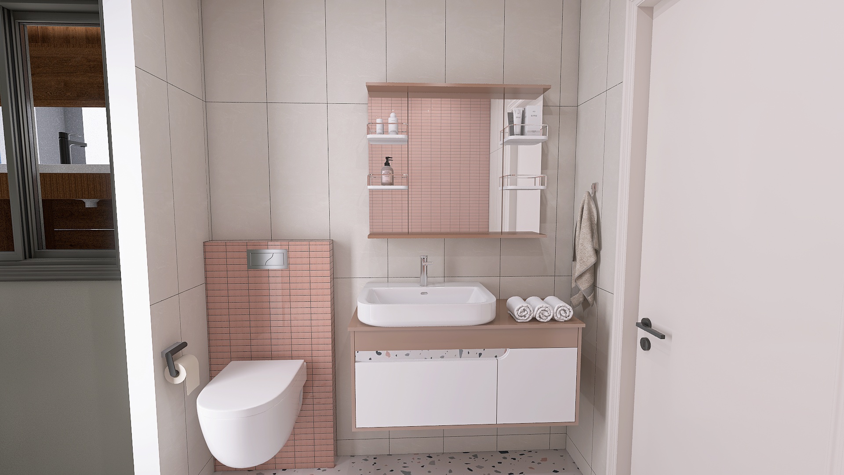
A layered palette of warm neutrals, terracotta accents and deep green sets the tone for the public spaces, softened by textured plaster, walnut joinery and brushed brass details. A sculptural media wall with a linear fireplace anchors the living room; a mirrored lounge with a statement pendant creates a quiet retreat. Bedrooms are dressed in soft textiles and hand-drawn artwork, while terrazzo bathrooms bring a playful, tactile counterpoint.
The Result
The project is currently in implementation, set for completion in 2026: a composed, character-rich home where every room has its own identity yet reads as one coherent interior.
Gallery
Materials
Selected palette.
- Textured plaster walls
- Walnut joinery
- Brushed brass accents
- Terrazzo tiles
- Natural oak flooring
- Layered textiles and hand-drawn art
Next Project
A-Style Fashion Boutique